Grand Villa with Luxurious Look & Feel and Indoor Swimming Pool
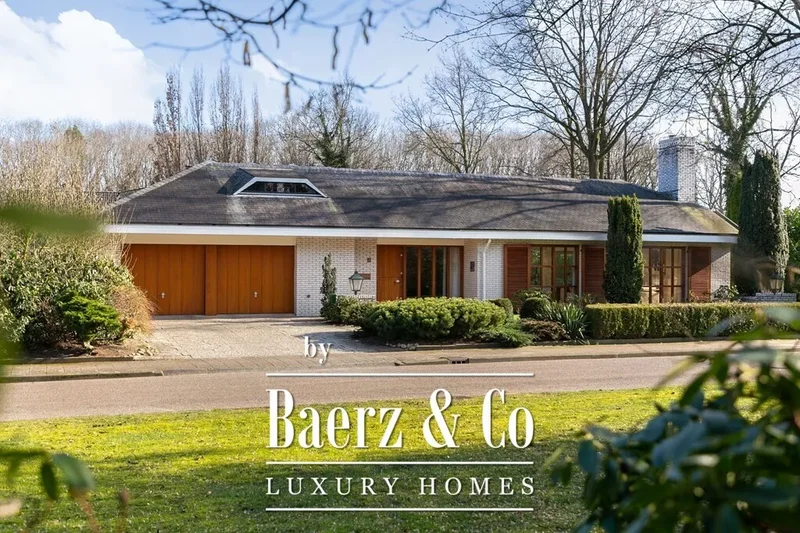
This very spacious villa offers a unique combination of luxury, comfort, and generous living space. With its expansive layout, well-maintained indoor pool, and wraparound garden, this home stands out for its exclusivity.
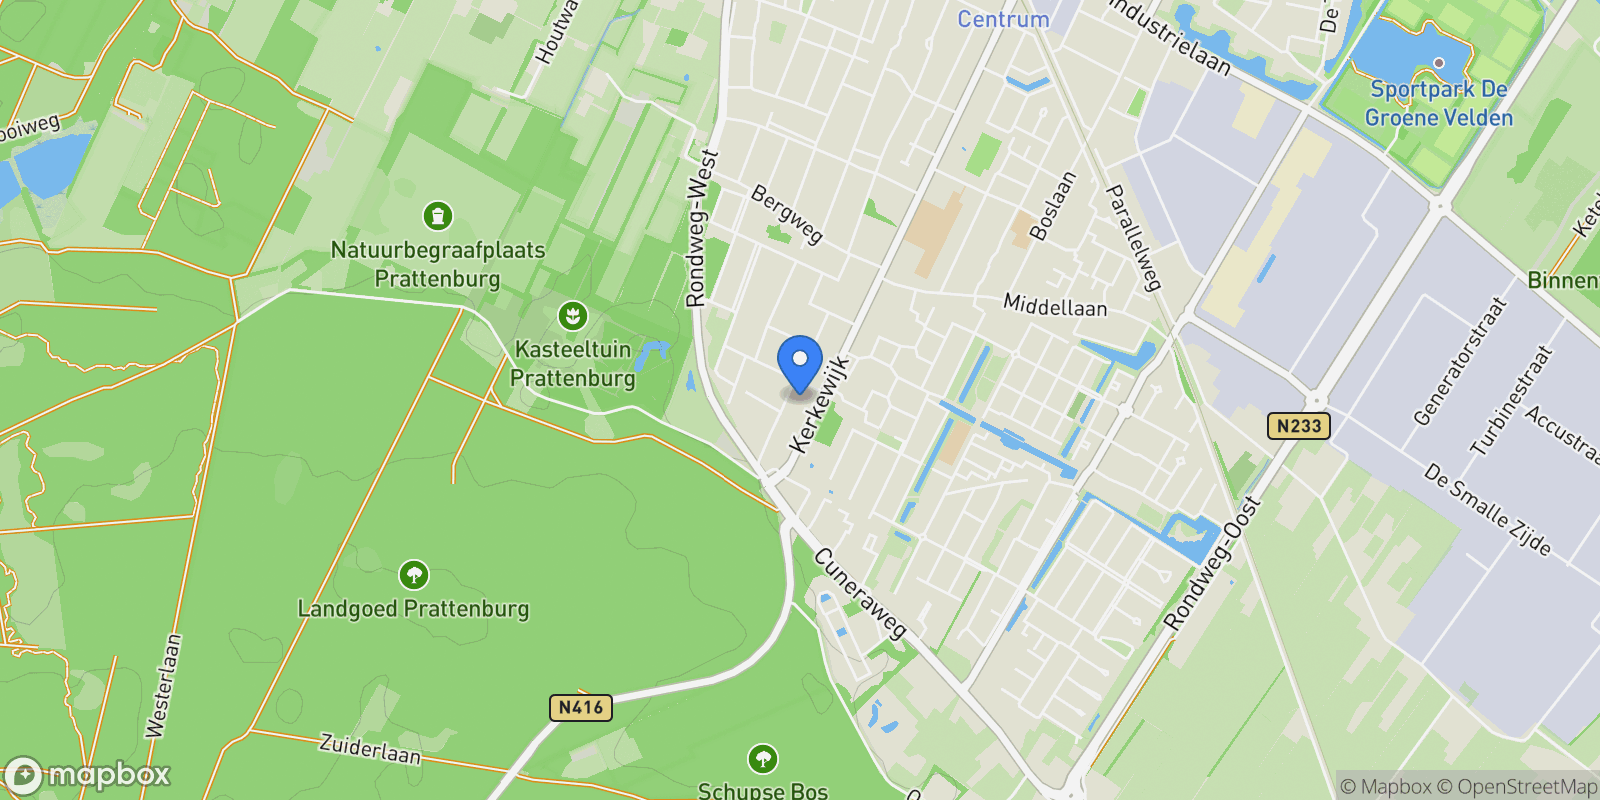
The detached villa is filled with natural light and privacy and offers 459 m² of living area, largely on the ground floor. It occupies one of the most beautiful and quiet locations in the De Salamander neighbourhood—just a two-minute walk from the Utrechtse Heuvelrug forest, yet close to all amenities in Veenendaal.
Layout & Amenities
With understated architecture and a practical floor plan, the house feels warm and inviting, while its generous size remains discreet. Abundant daylight gives the interior a summery feel.
On the ground floor (339 m²) you’ll find the heated indoor pool, three bedrooms, three bathrooms, a spacious living room, and a live-in kitchen.
Enjoy a year-round holiday feeling: start the day with a swim and keep going endlessly against the Bosch jet stream. Sliding doors in every bedroom and the pool open directly to the garden and the partially covered terrace—seamlessly blending indoors and outdoors.
Also on the ground floor: a double integral garage (41 m²), a hobby room, and a utility room.
The first floor adds another 120 m², currently arranged with two additional bedrooms, a hobby room, and a home office. The home is highly versatile and well suited to a variety of living needs, including single-level living.
High-Quality Materials & Sustainability
The house is solidly built with durable, premium materials such as Alerce hardwood, glazed brick, and French slate, creating a luxurious look with minimal maintenance. Maintenance of the tiled indoor pool is also significantly simpler than that of an outdoor pool.
Zoned heating per room and per section of the house provides both comfort and energy efficiency. With a few adjustments, the energy label can be upgraded from C to A.
Come and experience this unique villa—an oasis of peace, comfort, and luxury, perfectly maintained and ready for its next chapter.
Detailed Layout
Ground Floor
Entrance & Hall: Spacious entry with cloak area and WC.
Living Room: Bright, generous space with symmetrical, fullLive3 Bedrooms: One with a large walk3 Bathrooms: One with fullHeated Indoor Pool: 9 × 3.8 m, with threeUtility & Ancillary Spaces:
Utility room with builtPantry
Side entrance near utility, pantry, and garage
Plant/storage room by the pool for sand filter and heating installation
From outside: integral storage for garden tools
Study: With builtGarage: Integral double garage with electric doors, fits two large cars, bicycle area, slop sink, power, and builtLanding
2 Bedrooms: Each with a dormer; one bedroom with sanitary fittings
Study/Home Office: With two dormers
Storage: Two large storage rooms plus loft space (above the living room)
Garden & Outdoor Space
Beautifully landscaped garden surrounding the house with mature greenery and maximum privacy
Southand west65 m² terrace, partially covered on the pool side, oriented south and west
Three awnings integrated into the eaves (installed 2022), each 13 m wide with 3 m projection
Paving around the house and two lockable access gates
Enclosed side garden with vegetable patch and log storage
Terrace, garden, and eaves lighting; four outdoor taps
Ample onTotal living area: 459 m² (NEN2580 report available)
Ground floor 339 m²; first floor 120 m²
Additional integral garage: 41 m²
Volume: 1,753 m³
Plot size: 1,221 m²
Year built: 1980
Energy label: C (report available; upgradeable to A with minor adjustments)
Construction, Quality, Engineering & Sustainability
Specifications & technical drawings: Available
Structure: Robust steel frame with concrete (upper) floors
LowRoof: Grey French natural slate, doubleFloors: Modern Senso poured resin floor (2021)
Interior doors: Heavy doors in steel profiles
Frames & doors: Aluminium and teak
Exterior paintwork: Recently completed by an accredited firm
Condition: Impeccably maintained
Swimming pool: Ceilings finished in Alerce wood; stainlessInsulation: Insulated roof and loft, walls and crawl space; double glazing to windows and sliding doors on the ground floor
Heating & Climate Control: Two separate warmSolar panels: 29 panels (total 8,700 Wp), discreetly placed out of sight on the roof
Closed woodElectrics: Numerous outlets and lighting points; 20 circuits, including threeSecurity: Comprehensive alarm system
Internet: Fiber

 View Photos
 Watch Film
 360° VTour
 Open House